
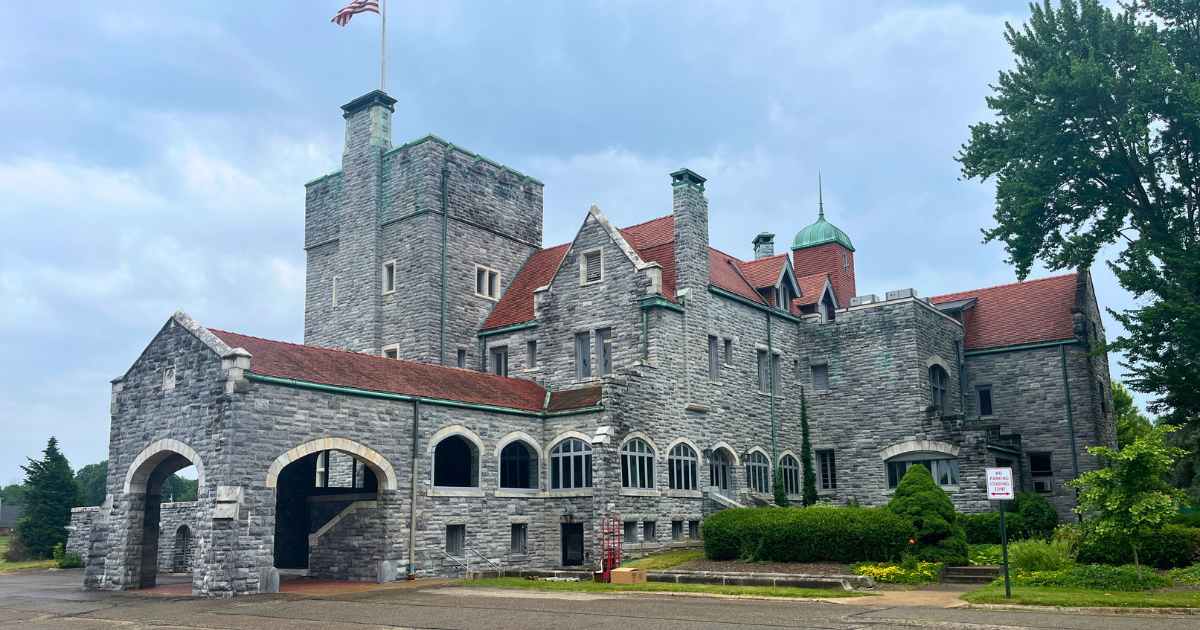
You don’t need a passport to wander around a castle. Ohio has a surprisingly impressive collection of mansions, gatehouses, and elaborate estates that look like somebody dropped pieces of Europe into the Midwest.
They aren’t medieval fortresses, of course. Most were built by wealthy American industrialists and families during the 19th and early 20th centuries, when European architecture provided plenty of inspiration for anyone with enough money and ambition.
These five Ohio castle stops are still standing, and each has its own story. Some can be toured as museums, one can actually be booked for an overnight stay, and another is little more than a beautiful stone shell in the woods.
Glamorgan Castle Was an Industrialist’s Dream Home
©"File:Glamorgan Castle (Alliance, OH).JPG" by Sanfranman59 is licensed under BY-SA 3.0. - Original / License
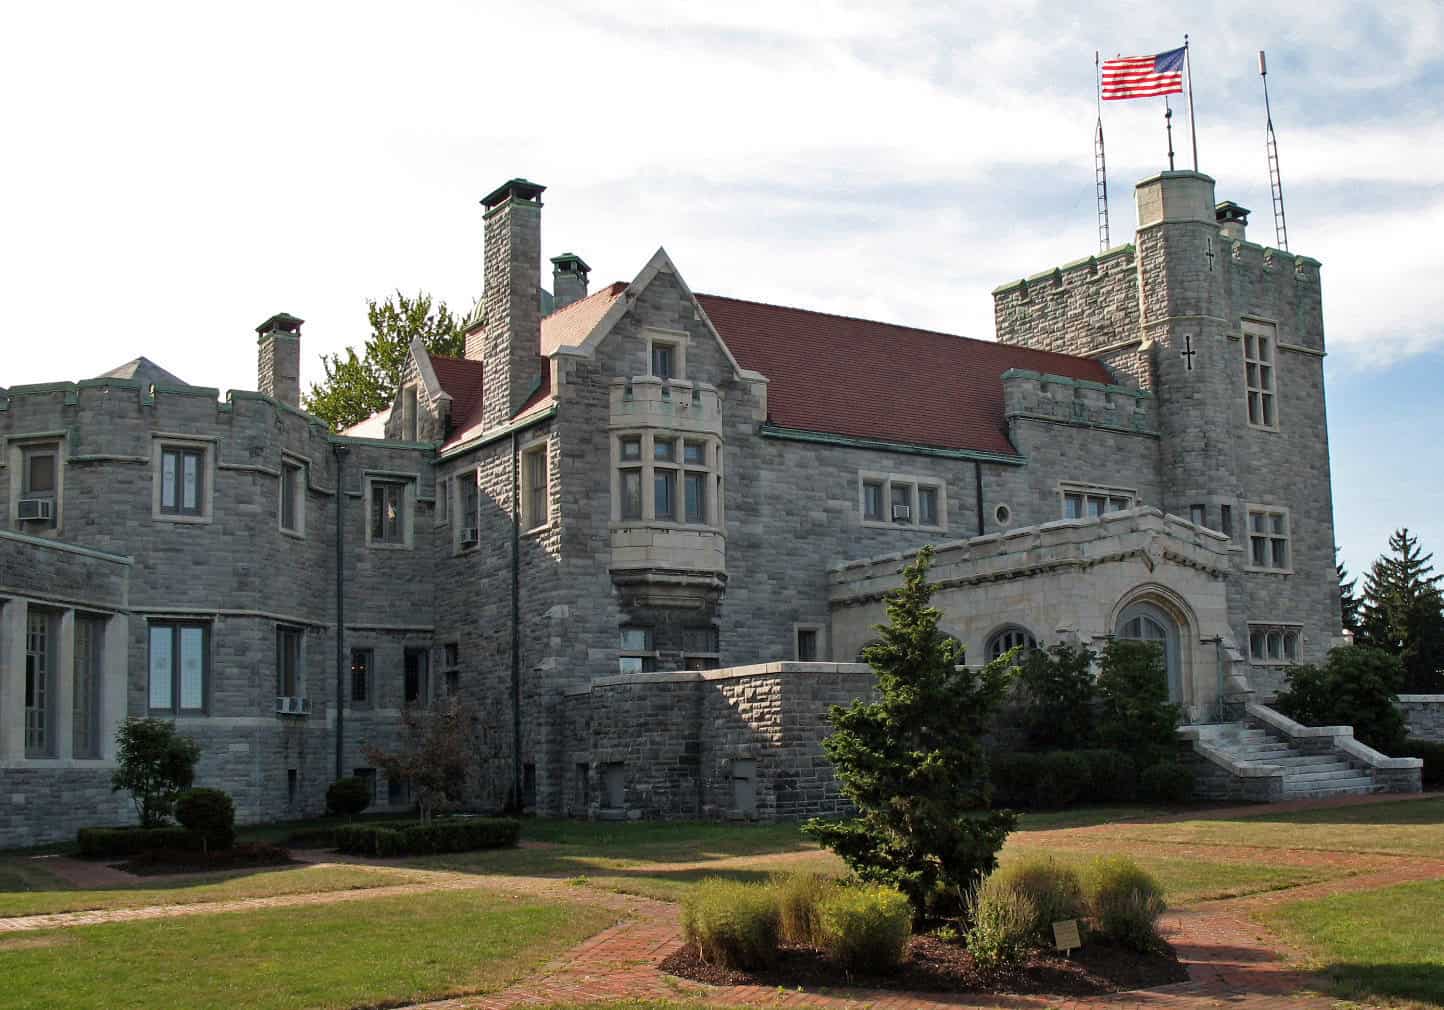
Glamorgan Castle dominates a hillside in Alliance, Ohio, but it began as the private home of industrialist William Henry Morgan. Morgan became president of the Morgan Engineering Company after the death of his father, Thomas Rees Morgan, whose engineering work helped establish the family’s fortune.
Morgan acquired roughly 50 acres and commissioned architect Willard Hirsh to design an enormous residence inspired by European castles. Construction began in the early 1900s, and the Morgan family moved into the house in 1905 while work continued around them.
Glamorgan Was Built on a Seriously Massive Scale
©"Glamorgan Castle2" by Stacy Hall - User: (WT-shared) Fastestdogever at wts wikivoyage is licensed under BY-SA 4.0. - Original / License
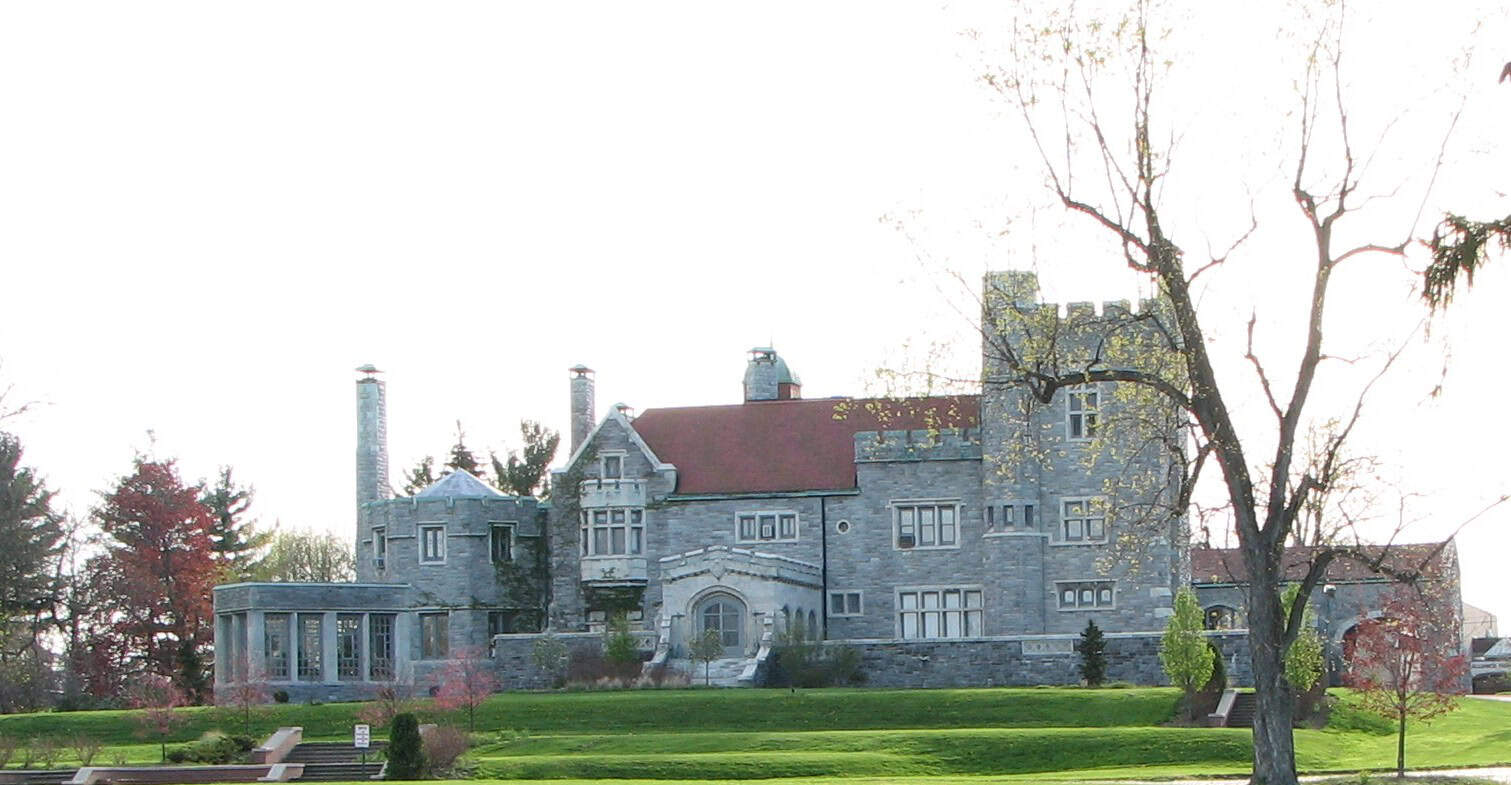
Morgan wasn’t interested in building a modest imitation. Historical records say Glamorgan required about 100 tons of structural steel and 96 railroad-car loads of Vermont marble. Above-ground exterior walls were at least 13 inches thick.
The property took inspiration from the castles Morgan admired in Europe, but it wasn’t intended to reproduce medieval living conditions. This was very much an early 20th-century millionaire’s home hiding inside castle architecture.
The Inside Was Just as Over the Top
©Wikimedia Commons
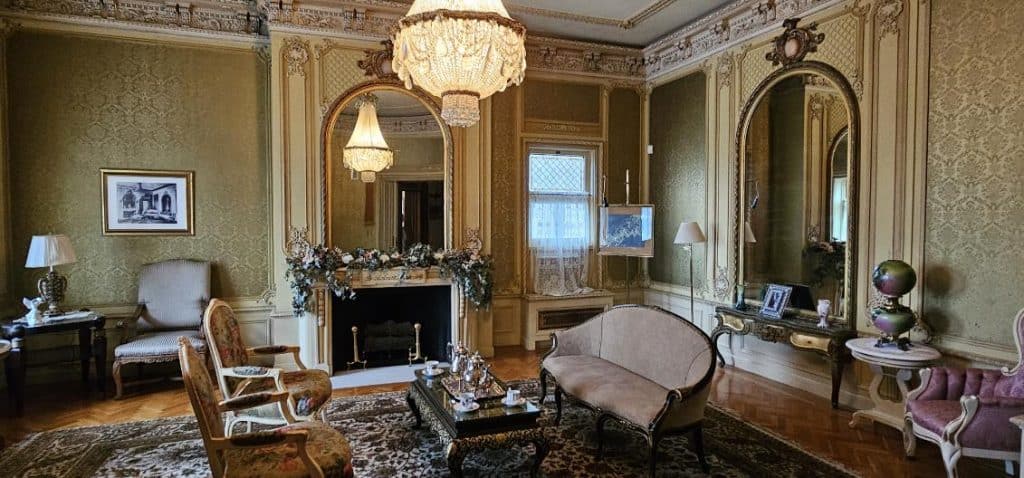
The rooms inside Glamorgan were decorated in an assortment of styles rather than following one theme. Italian Renaissance, Louis XV, French Empire, Elizabethan, and Japanese influences all appeared throughout the home.
Then there were the toys. Glamorgan included a billiard room, bowling alleys, and a large indoor swimming pool in the basement. Apparently if you’ve already ordered nearly 100 railroad cars full of marble, adding a bowling alley isn’t the part where you suddenly discover restraint.
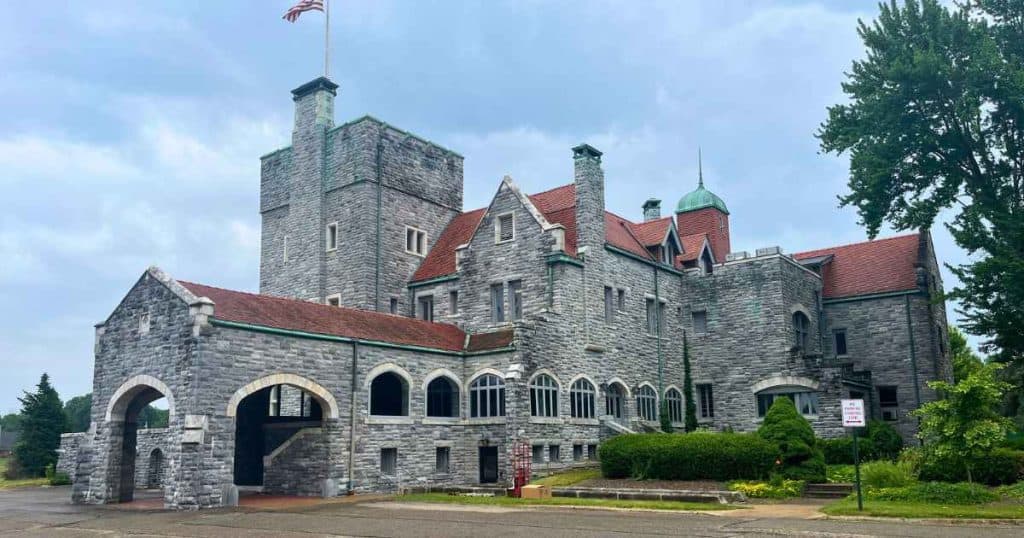
You Can Still Tour Glamorgan Castle
©Ohio Tourist Board
Glamorgan changed hands several times after Morgan’s death in 1928. Alliance City Schools acquired the property in 1973 and still owns it today, although the district relocated its administrative staff after water damage and has been working toward restoring more of the castle for community use.
Visitors can still get inside. In 2026, the Castle Crusaders offer guided tours on Fridays from February through December, with tours at 1 p.m. and 2 p.m. Self-guided tours are also offered during the second full weekend of each month. The requested donation is $10 for visitors 13 and older.
Franklin Castle Has Loomed Over Cleveland Since 1883
©"Franklin Castle" by nick.amoscato is licensed under BY 2.0. - Original / License
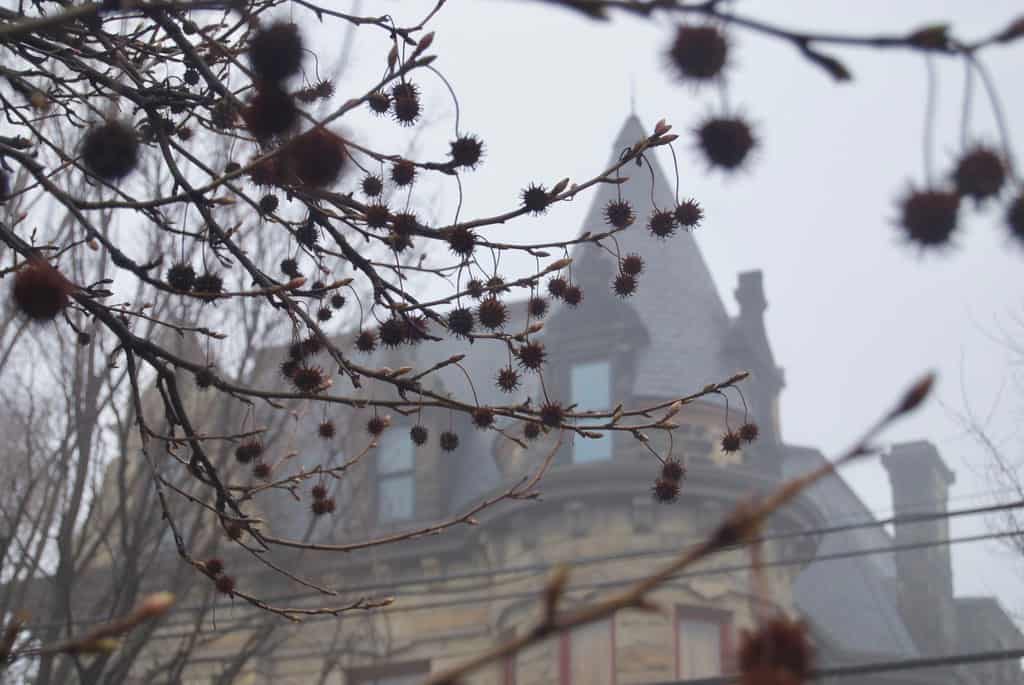
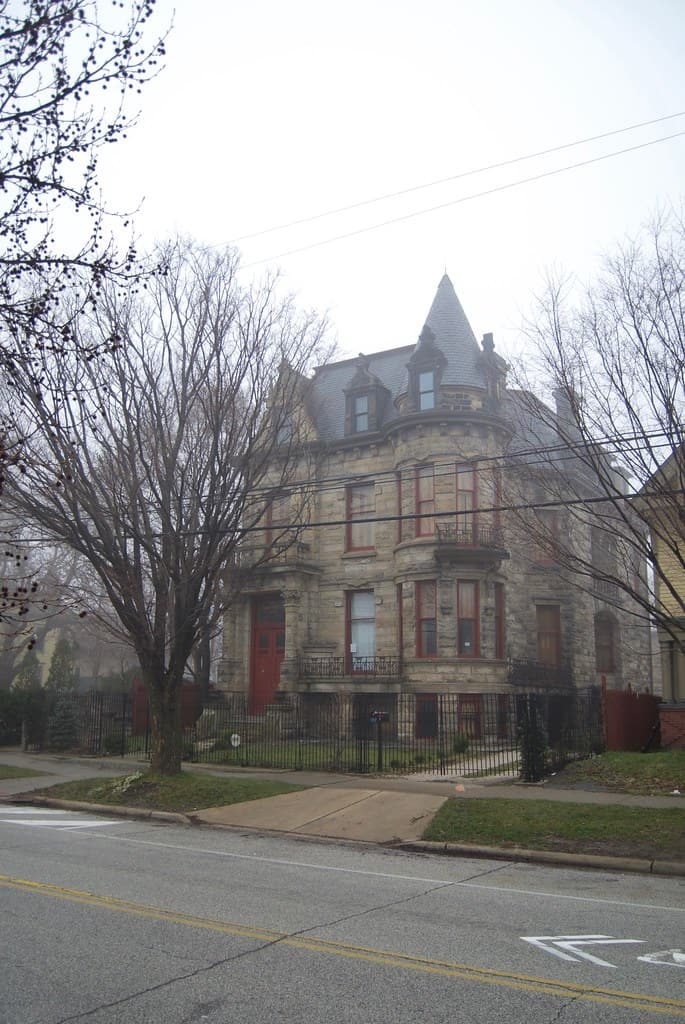
Franklin Castle began as the home of German immigrant Hannes Tiedemann, a successful Cleveland businessman who worked as a grocer and banker. He had already lived on the Franklin Boulevard property for years when he commissioned the much larger stone mansion.
The Cleveland architectural firm Cudell & Richardson designed the house, which was built between 1881 and 1883. Its towers, stone walls, steep rooflines, and elaborate Victorian details eventually earned it the Franklin Castle nickname, although historically it was the Tiedemann House.
The Tiedemann Family Endured Years of Tragedy
©"Franklin Castle" by nick.amoscato is licensed under BY 2.0. - Original / License
The real Tiedemann family story was tragic enough without embellishment. Several of Hannes and Louise Tiedemann’s children died young during an era when diseases that are treatable today could easily be fatal. Their teenage daughter Emma died in January 1881, shortly before construction of the present mansion began.
Louise Tiedemann died in 1895, and Hannes sold the Franklin Boulevard house the following year. Those genuine family losses later became mixed with increasingly elaborate ghost stories, some of which have little or no historical evidence behind them.
Franklin Castle Built a Reputation for Ghost Stories
©"West 44th Street, Ohio City, Cleveland, OH" by w_lemay is licensed under BY-SA 2.0. - Original / License
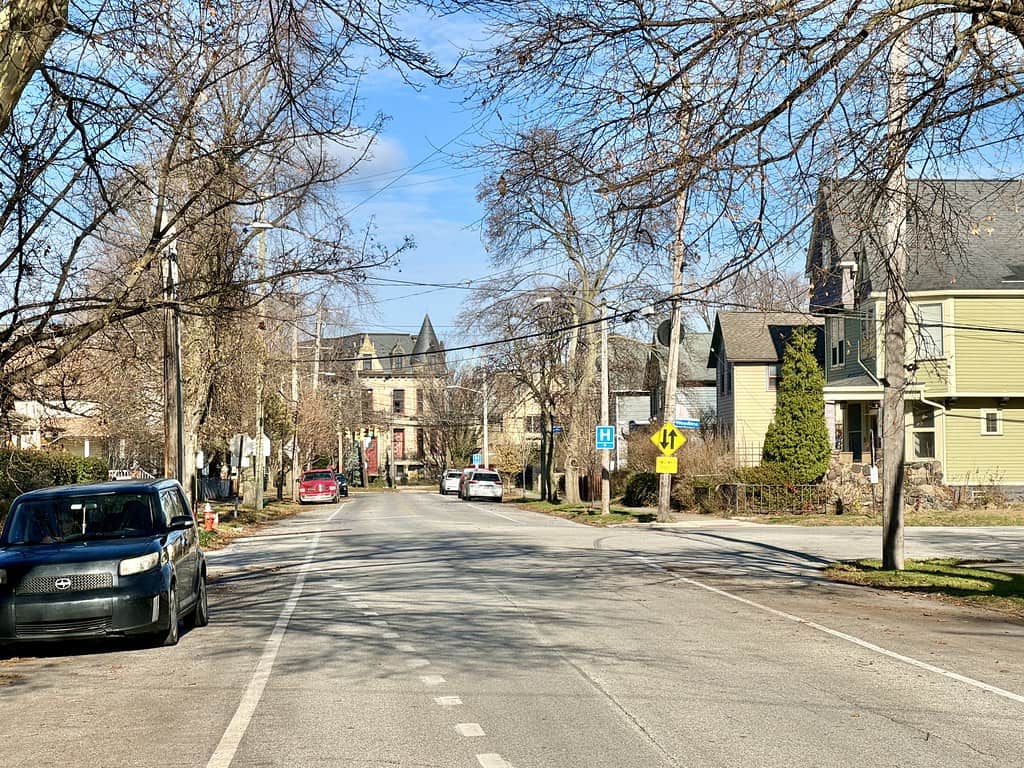
By the 1960s and 1970s, stories about Franklin Castle being haunted had become part of Cleveland folklore. Tales of secret passages, mysterious deaths, hidden bodies, and unexplained apparitions spread widely, even though historians have found that many of the most dramatic stories don’t line up with the documented history of the Tiedemann family.
The reputation certainly hasn’t hurt the castle’s appeal. Its current owners lean into the mystery while also continuing a long restoration project. Visitors can book special tours and events, and overnight accommodations are currently available for those who would really like to test how strongly they believe in ghosts at 2 a.m.
Two Brothers Built the Piatt Castles
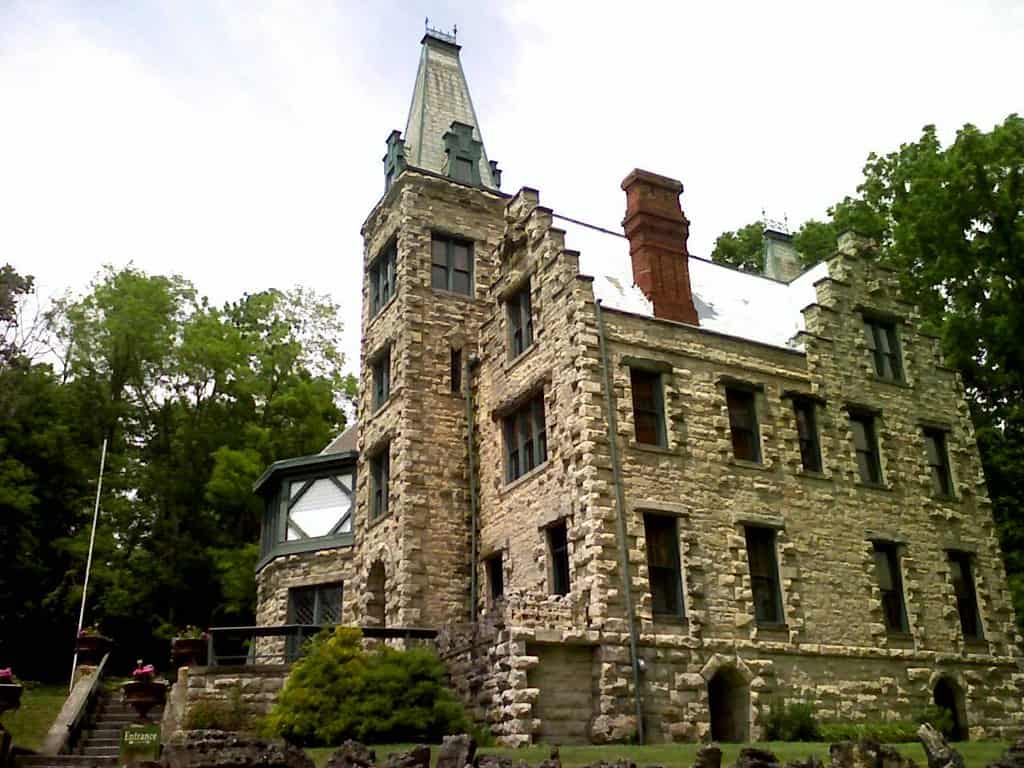
©"Mac-A-Chee Castle" by Craig Hatfield is licensed under BY 2.0. - Original / License
The Piatt Castles grew out of one family’s deep roots in Logan County. Brothers Abram Sanders Piatt and Donn Piatt were raised on land their parents had acquired in the region during the 1820s. Both later served the Union during the Civil War before returning to very different careers and building elaborate homes near West Liberty.
The resulting houses became Mac-A-Cheek and Mac-O-Chee. They stand roughly a mile apart and were eventually operated together as the Piatt Castles, giving visitors two wildly ambitious 19th-century family homes in one stretch of Ohio countryside.
Mac-A-Cheek Came First
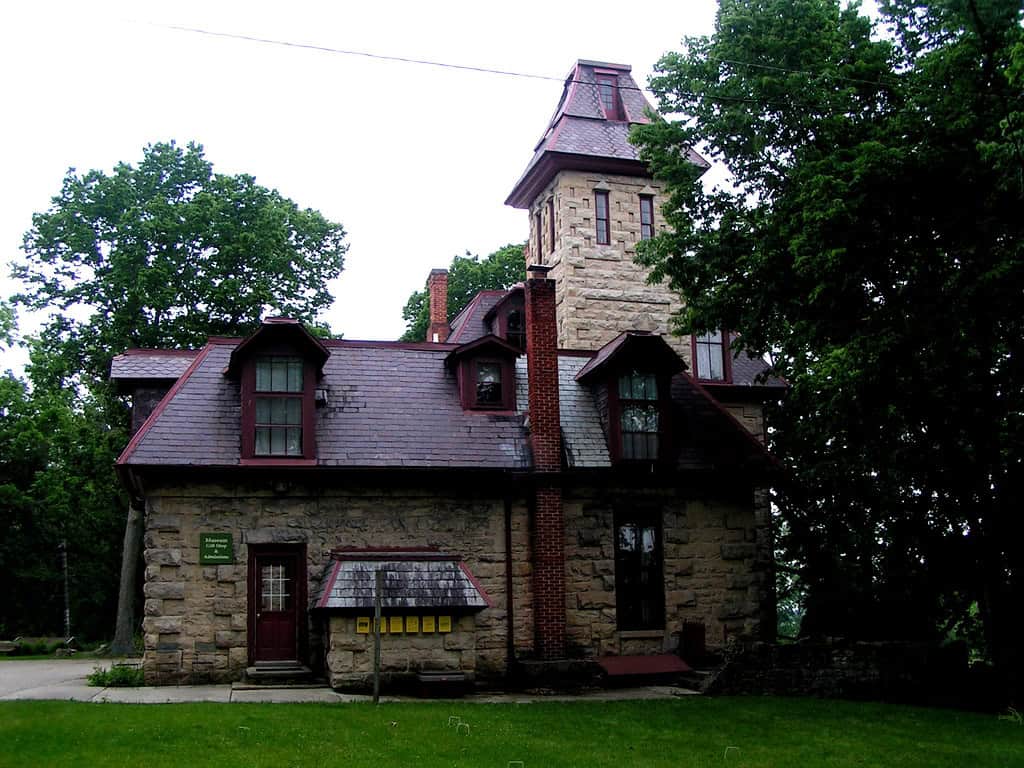
©"Mac-A-Cheek Castle" by Craig Hatfield is licensed under BY 2.0. - Original / License
Abram Piatt’s Mac-A-Cheek was constructed between 1864 and 1871. Donn Piatt’s nearby Mac-O-Chee was completed later, in 1881. Both homes feature limestone construction, towers, elaborate interior woodwork, and the kind of architectural details that made the “castle” nickname stick.
The names themselves have deeper roots. Mac-A-Cheek and Mac-O-Chee are variations connected to the name of the Mekoche division of the Shawnee people and to historic Shawnee communities once located in this part of Ohio.
Today, Mac-A-Cheek Is the One You Can Tour
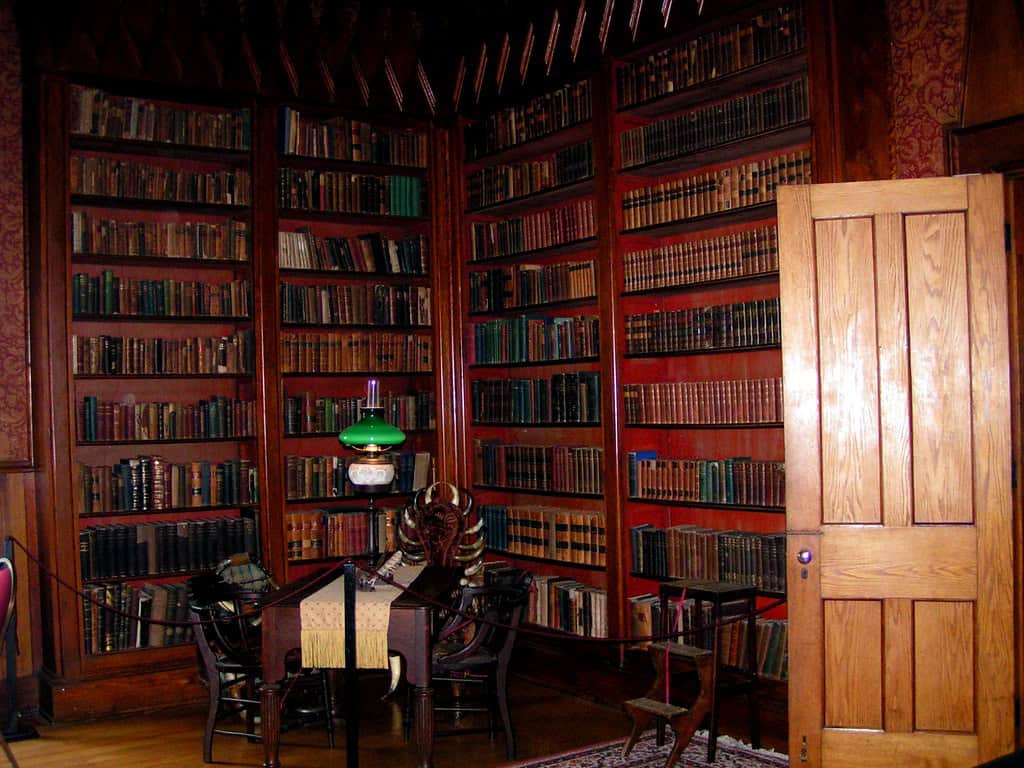
©"Mac-A-Cheek Castle" by Craig Hatfield is licensed under BY 2.0. - Original / License
The Piatt family began welcoming visitors to Mac-A-Cheek more than a century ago, and the house remains open as a family-owned museum. In 2026, visitors can take self-guided tours through rooms filled with Piatt family objects, photographs, exhibits, and historical interpretation.
Mac-O-Chee followed a different path. The Piatt family sold it to the Cole family in 2019, and it is not currently part of the regular public tour operation. The current Piatt Castle organization continues to say the Cole family hopes to reopen Mac-O-Chee sometime in the future. Until then, Mac-A-Cheek is the castle to put into the GPS.
Squire’s Castle Was Never Supposed to Be the Main House
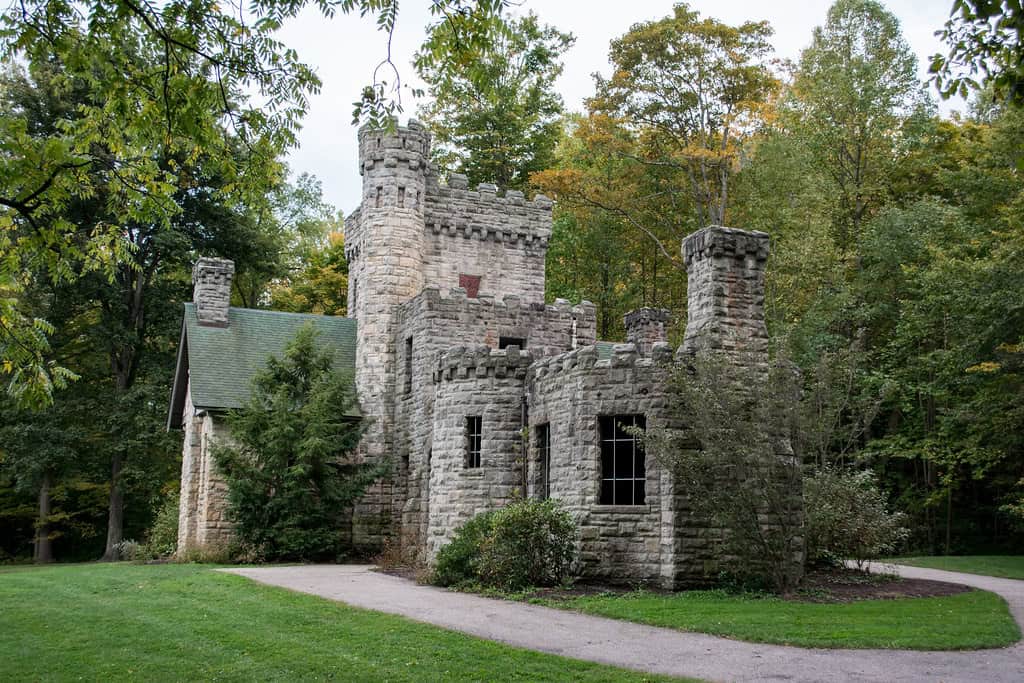
©"NW side - Squire's Castle - North Chagrin Reservation - Cleveland Metroparks 2015" by Tim Evanson is licensed under BY-SA 2.0. - Original / License
Squire’s Castle may have the best plot twist on the list. The picturesque stone building in Cleveland Metroparks was never intended to be the actual castle. It was supposed to be the gatehouse for a much larger country estate that Standard Oil executive Feargus B. Squire planned to build.
Squire acquired roughly 525 acres in the Chagrin Valley during the 1890s and called the property River Farm Estate. The planned centerpiece was an elaborate English-inspired country manor. The gatehouse went up. The manor didn’t.
The Squire Family Actually Used the Gatehouse
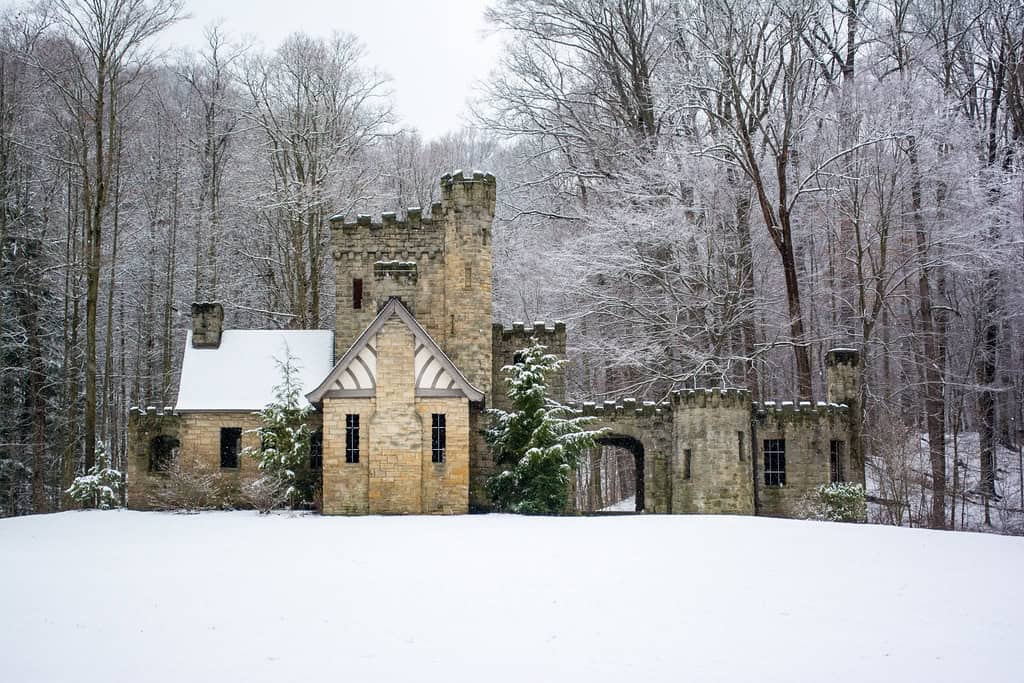
©"Squire's Castle 02 - winter - 2016-02-09" by Tim Evanson is licensed under BY-SA 2.0. - Original / License
The stone gatehouse wasn’t merely decorative. Squire and his daughter Irma sometimes used it as a weekend retreat, and the family spent extended periods there despite its rustic setting. The interior once included bedrooms, living areas, a large kitchen, leaded-glass windows, elegant woodwork, and a room filled with Squire’s hunting trophies.
Squire eventually abandoned his plans for the larger estate and sold the property in 1922. The Metropolitan Park Board acquired much of the land in 1925, helping establish what became North Chagrin Reservation.
Squire’s Castle Is Now Free to Explore
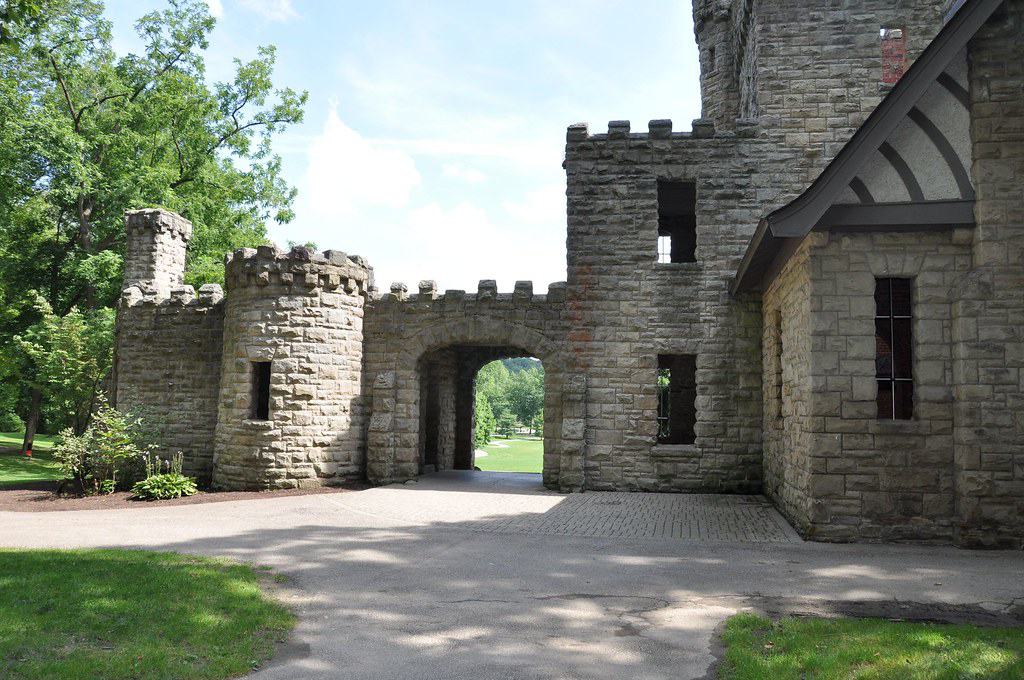
©"Squire's Castle 17" by E Photos is licensed under BY 2.0. - Original / License
Time and vandalism stripped away most of the interior, leaving the open stone shell that visitors know today. Cleveland Metroparks maintains Squire’s Castle as one of North Chagrin Reservation’s signature landmarks.
The surrounding lawns are popular for picnics and weddings, and trails lead deeper into the reservation from nearby. Unlike several places on this list, you don’t need a timed tour or museum ticket. You can simply walk up and explore the structure during normal park access.
Stan Hywet Was Built With English Inspiration
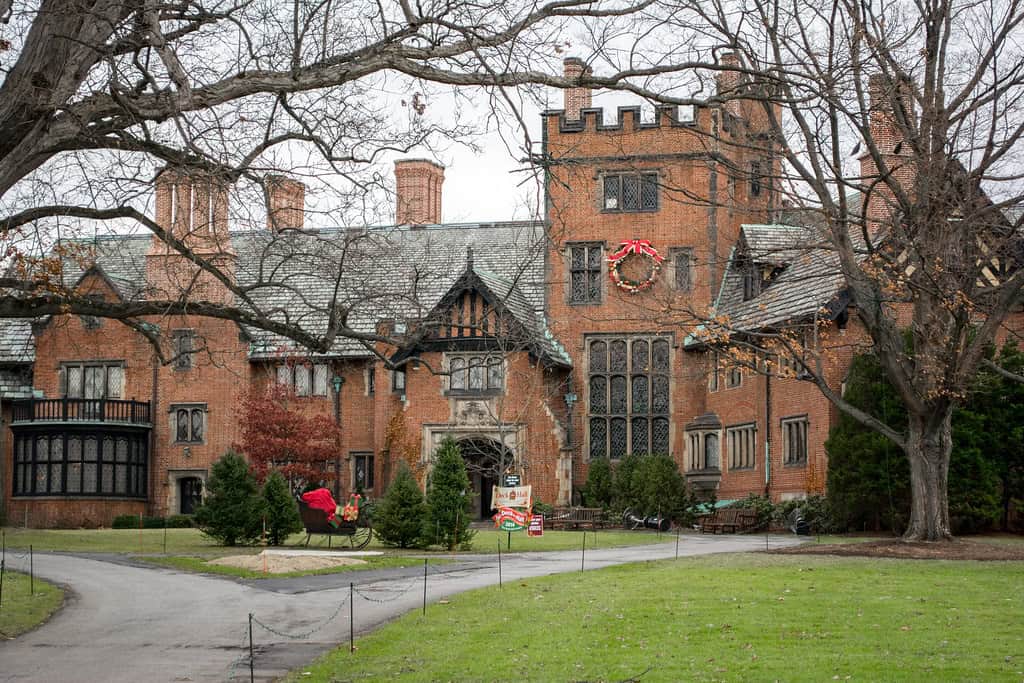
©"main entrance - Stan Hywet - 2014-11-25" by Tim Evanson is licensed under BY-SA 2.0. - Original / License
Stan Hywet Hall in Akron was built for F.A. Seiberling, who co-founded the Goodyear Tire & Rubber Company with his brother C.W. Seiberling in 1898. F.A. and his wife, Gertrude, wanted a large country estate that could accommodate their family while also serving as a gathering place for the community.
The Seiberlings and architect Charles S. Schneider traveled through England studying historic houses including Compton Wynyates, Ockwells Manor, and Haddon Hall. Construction began in 1912, and the family moved into Stan Hywet in December 1915.
The Manor House Has 65 Rooms
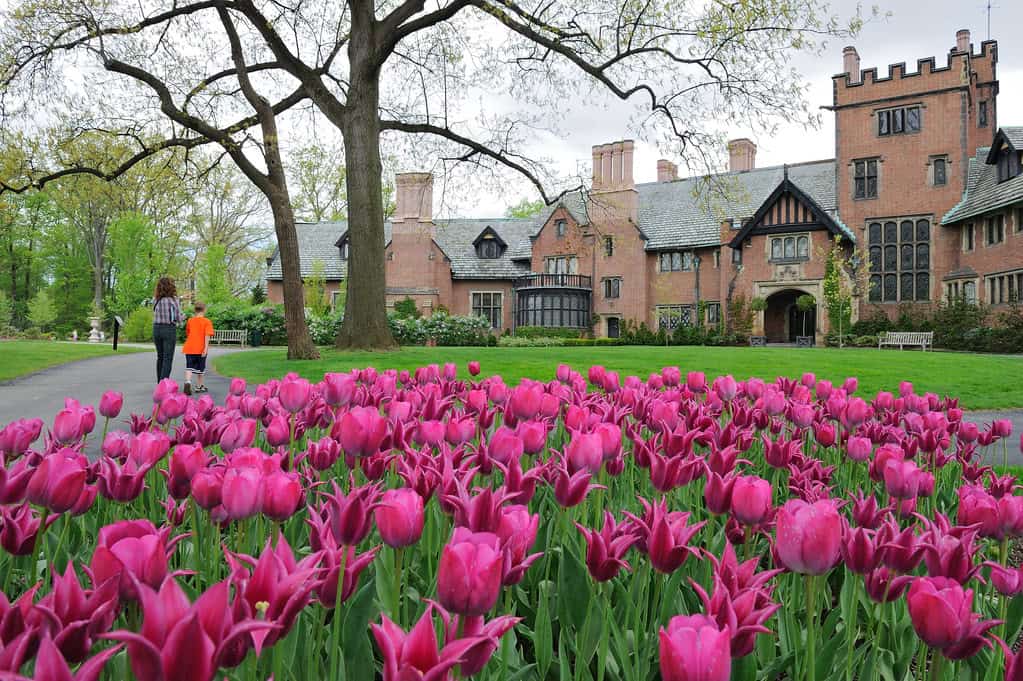
©"Stan Hywet Hall & Gardens" by tbower is licensed under BY-ND 2.0. - Original / License
The resulting Tudor Revival Manor House covers approximately 64,500 square feet and contains 65 rooms. Roughly 3,000 architectural drawings and blueprints went into its design, and a railroad spur was even built to bring construction materials directly onto the property.
The scale is impressive, but the surviving interiors are arguably even better. Much of the original furniture and collection remains with the estate, allowing visitors to see something much closer to the Seiberlings’ actual home than an empty mansion filled later with period pieces.
Stan Hywet Once Covered About 3,000 Acres
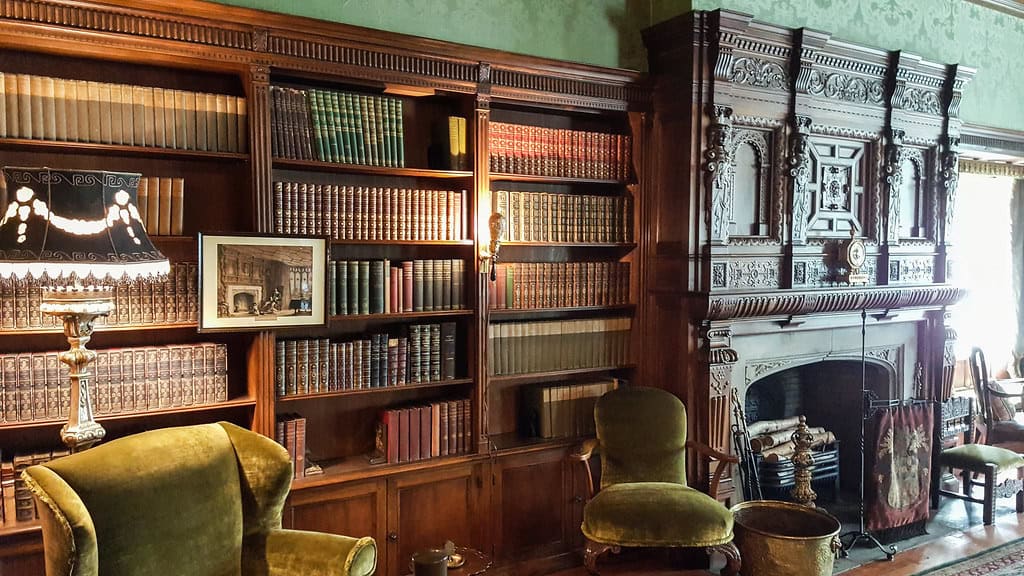
©"library 02 - Stan Hywet" by Tim Evanson is licensed under BY-SA 2.0. - Original / License
At its height, the Seiberling estate encompassed roughly 3,000 acres. Landscape architect Warren H. Manning designed the grounds around existing terrain and vegetation while adding formal gardens, scenic vistas, recreational areas, and working portions of the estate.
Today’s preserved property is about 70 acres and includes 10 restored historic gardens and five historic buildings. The Corbin Conservatory, Gate Lodge, Manor House, and extensive gardens mean this is easily the sort of place where the phrase “we’ll just stop for an hour” can become a terrible scheduling decision.
You Can Tour Stan Hywet Through December
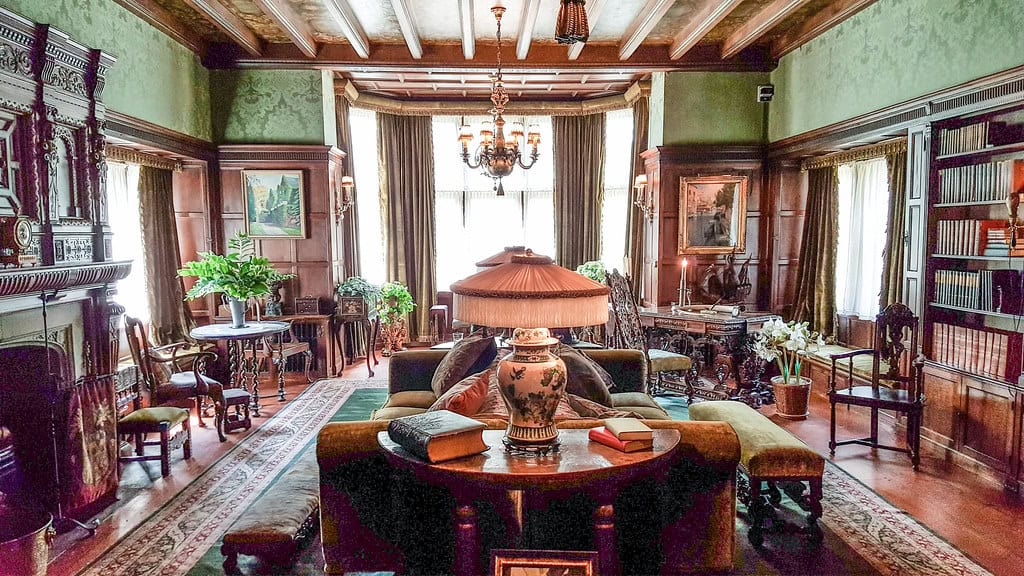
©"library 04 - Stan Hywet" by Tim Evanson is licensed under BY-SA 2.0. - Original / License
After F.A. Seiberling died in 1955, Stan Hywet became a nonprofit historic house museum and opened to the public in 1957. The family’s motto, Non Nobis Solum, translates to “Not for us alone,” which turned out to be a pretty accurate prediction of the estate’s future.
For the 2026 season, Stan Hywet is open Tuesday through Sunday from April through late November for regular tours, followed by its Deck the Hall holiday season on select dates through December 30. Visitors can choose from guided Manor House tours, behind-the-scenes options, garden visits, and self-guided access depending on the date.

